


SHOP DRAWING SERVICES
Detailed drawings for fabrication and installation
Shop drawings translate project-specific design and technical information into detailed documentation for a particular component, piece of equipment or finish installation. They can show dimensions, material references, equipment relationships, component views and other details needed to communicate the work being documented.
AU Design US develops these drawings from information supplied by your contractor, fabricator, manufacturer, architect, engineer or other project professionals. The required sheets and level of detail are established for each assignment.
AU Design US prepares the drawings. Fabrication, installation and any required engineering or professional approval remain the responsibility of the appropriate members of the project team.
For broader drawing production, revisions, redrafting and file conversion, explore our Architectural CAD Services.
SHOP DRAWING CAPABILITIES
Detailed drawings for equipment, finishes and components
Each assignment is defined by the item or installation being documented. AU Design US prepares project-specific shop drawings from the layouts, specifications, dimensions and technical information supplied by your project team.
Mechanical and equipment shop drawings
Communicate equipment arrangements, system routes and installation relationships through coordinated views and detailed shop drawing documentation.
Drawings are prepared from supplied designs, equipment information, specifications and project requirements. Any required engineering or professional review remains with the appropriate project consultant.
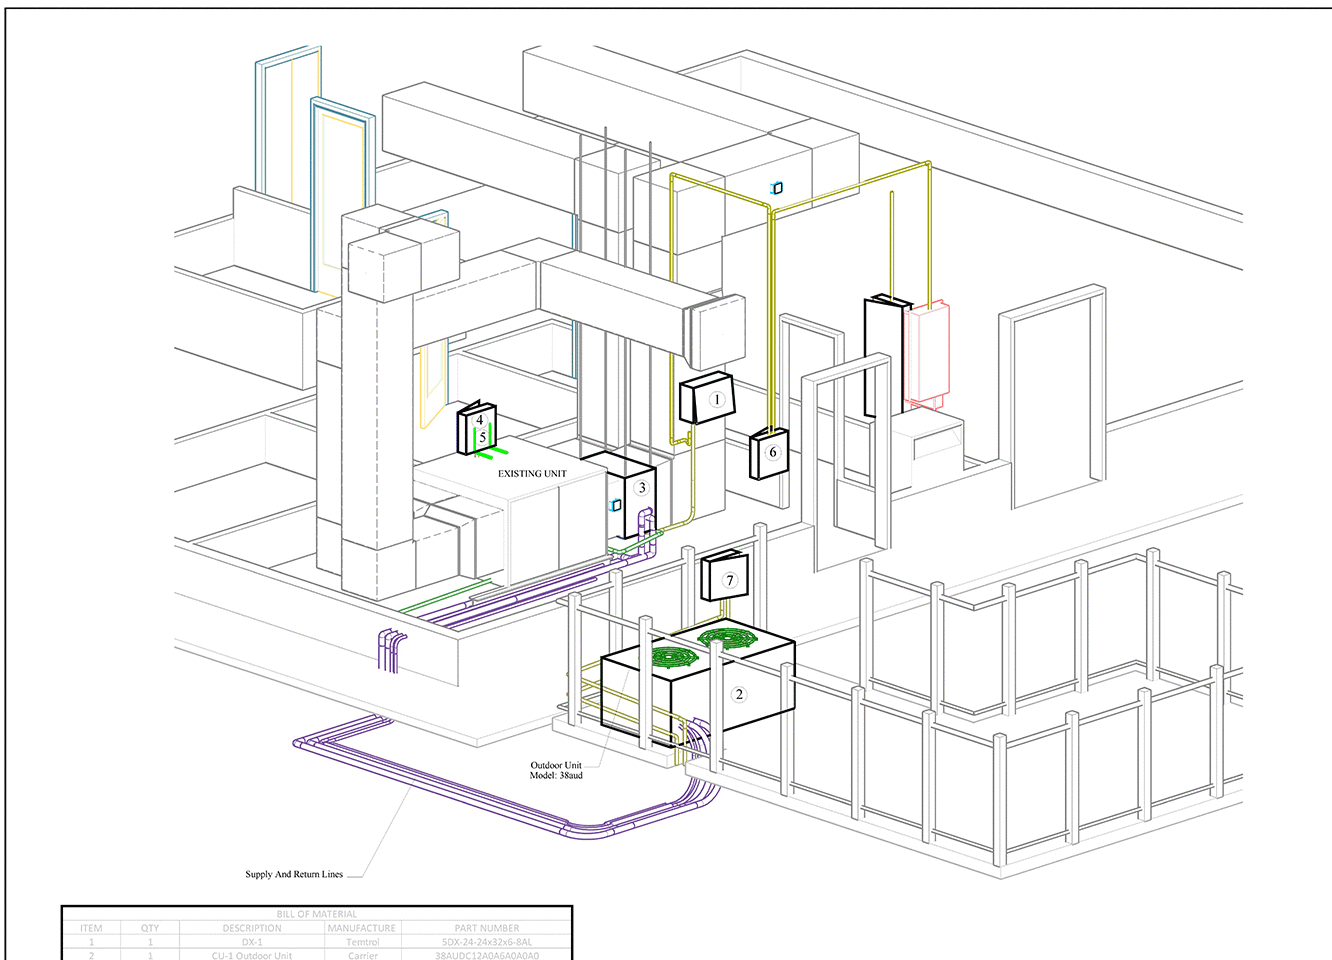
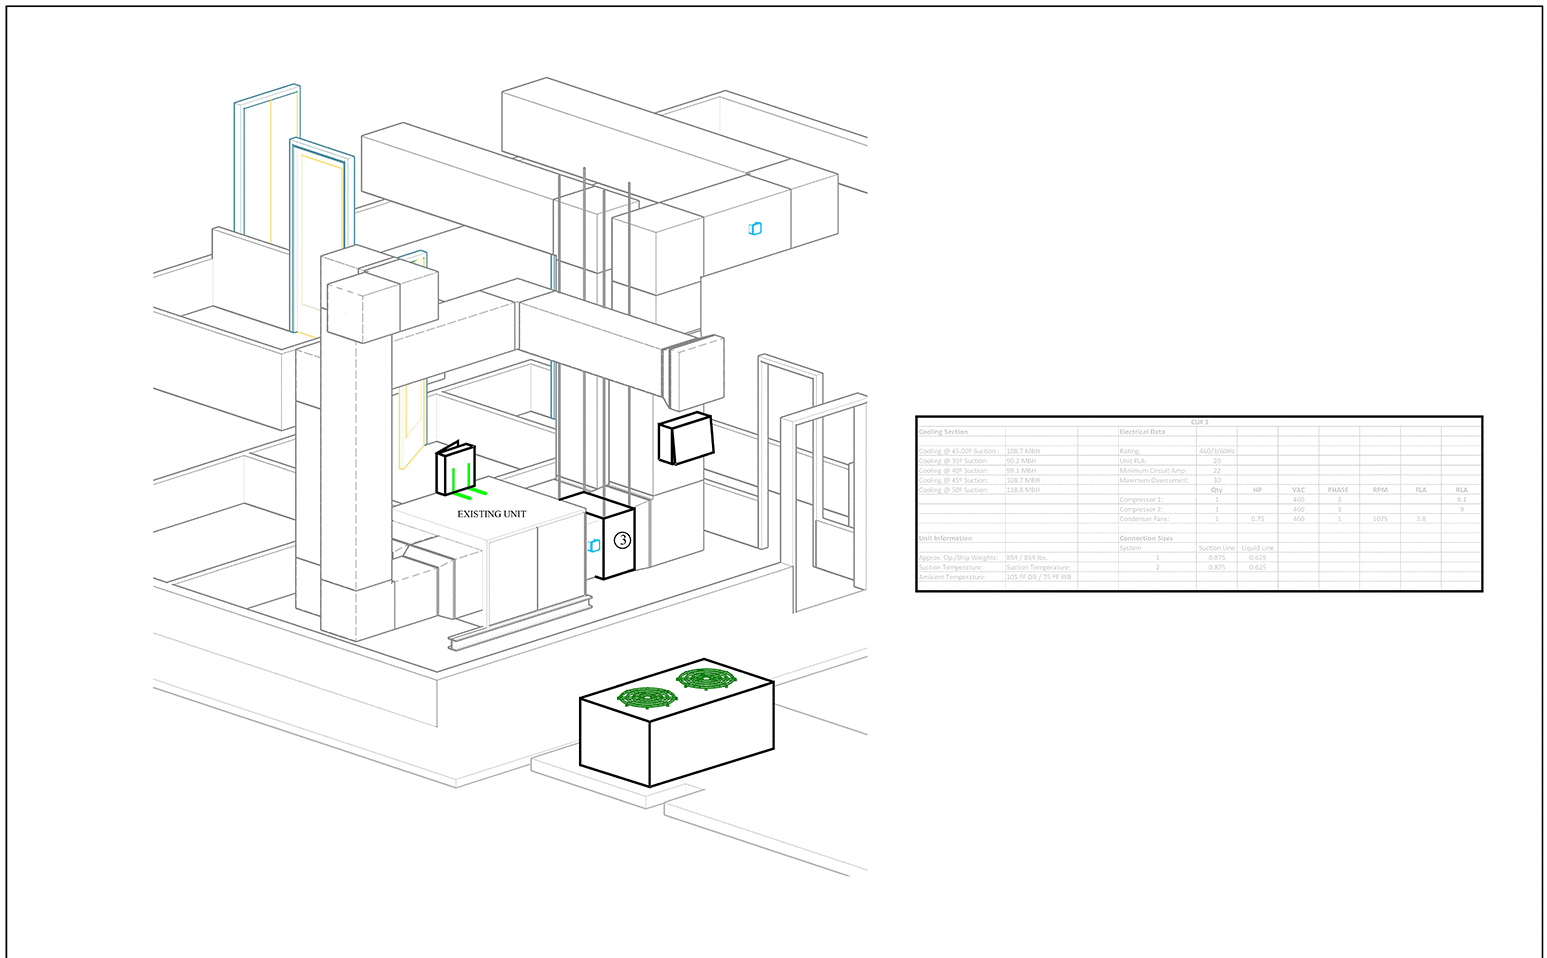
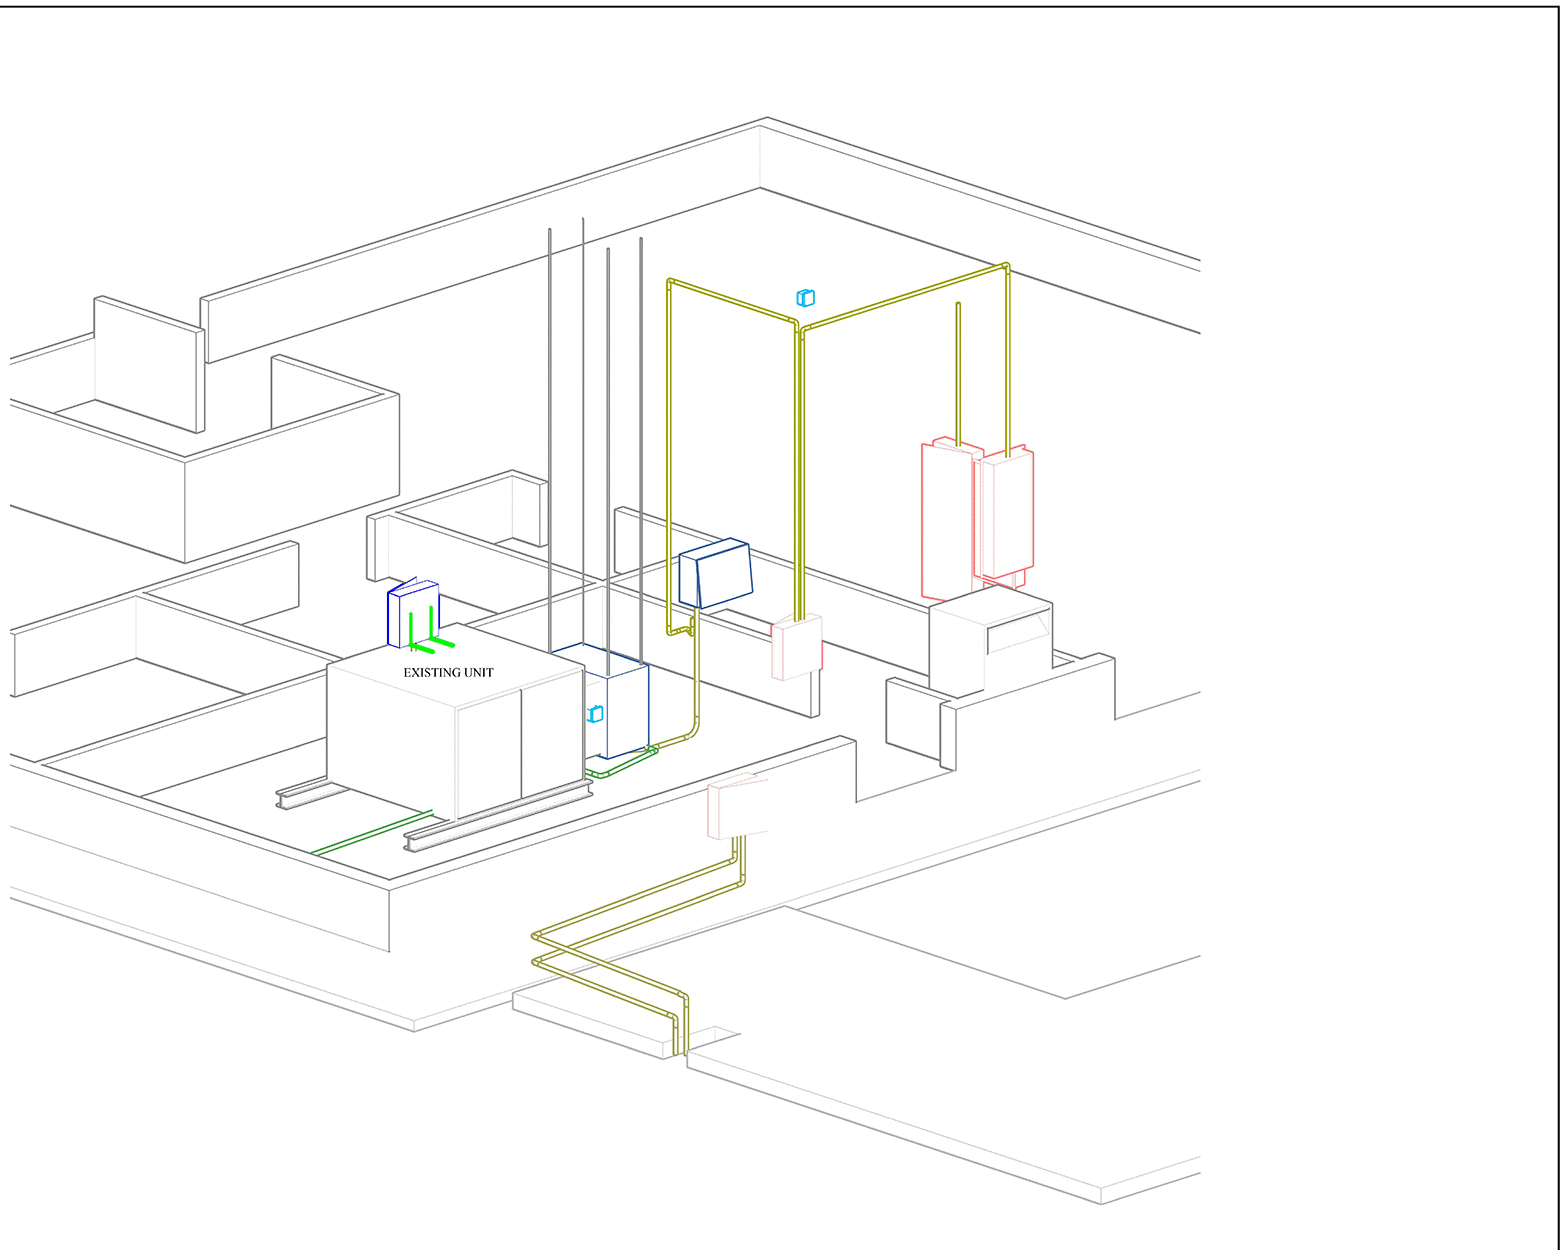
Project examples:
Mechanical equipment arrangements and system-routing perspectives.
Flooring and tile installation drawings
Document where selected flooring and tile materials occur and how the installation relates to rooms, walls, openings and fixtures.
Drawings may include keyed finish plans, material references, layout information, enlarged areas and interior elevations based on information supplied by the design and construction team. Installers remain responsible for field verification and installation.
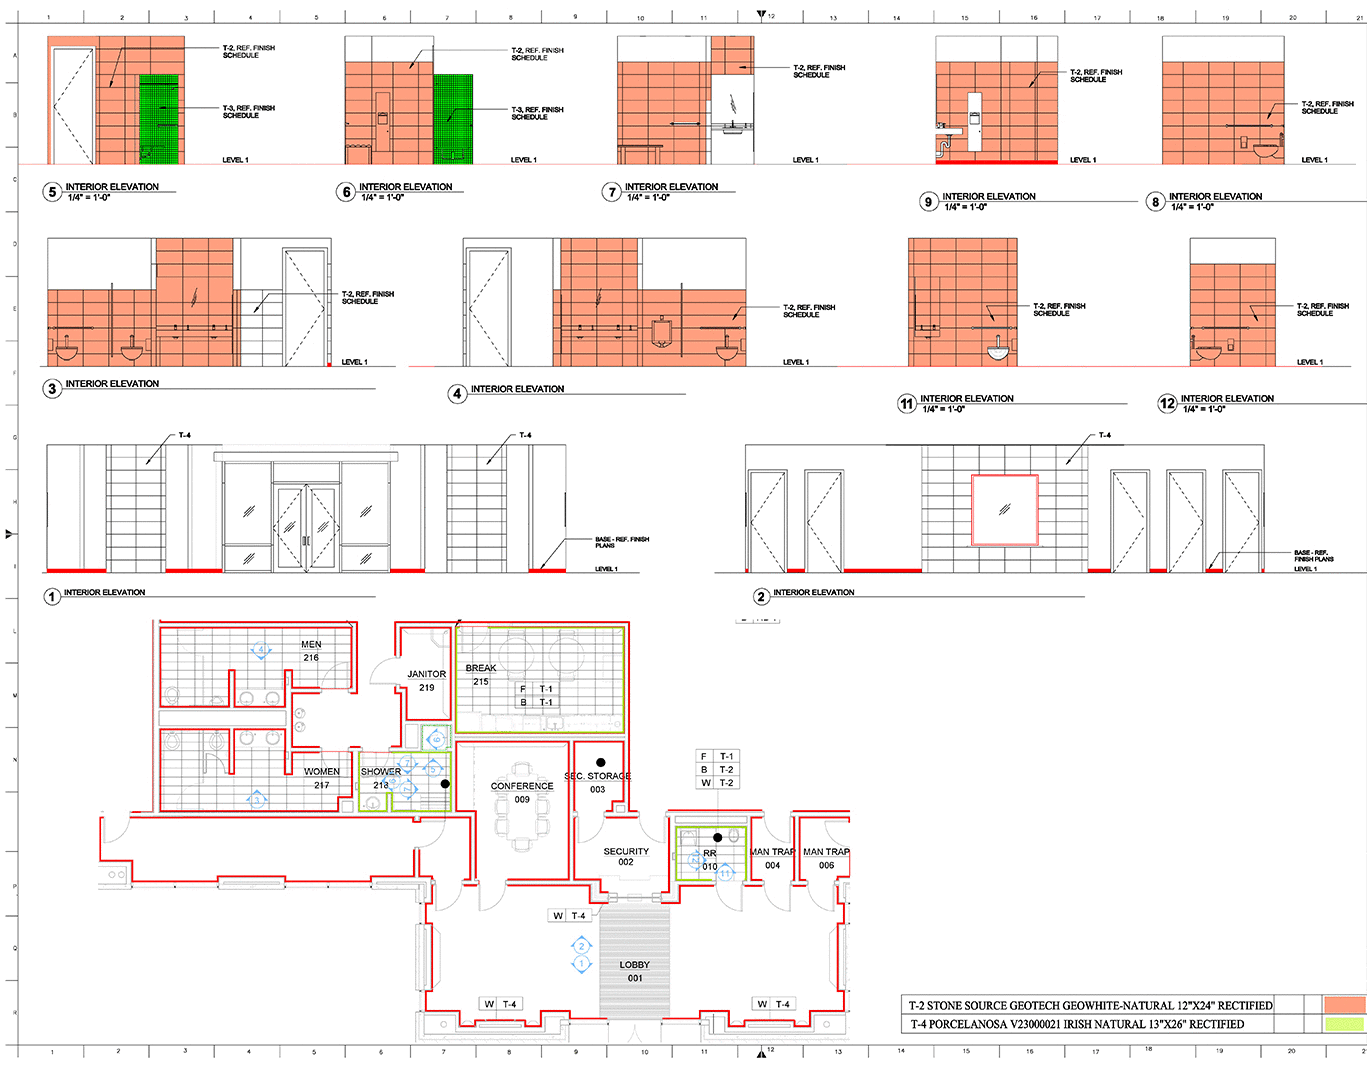

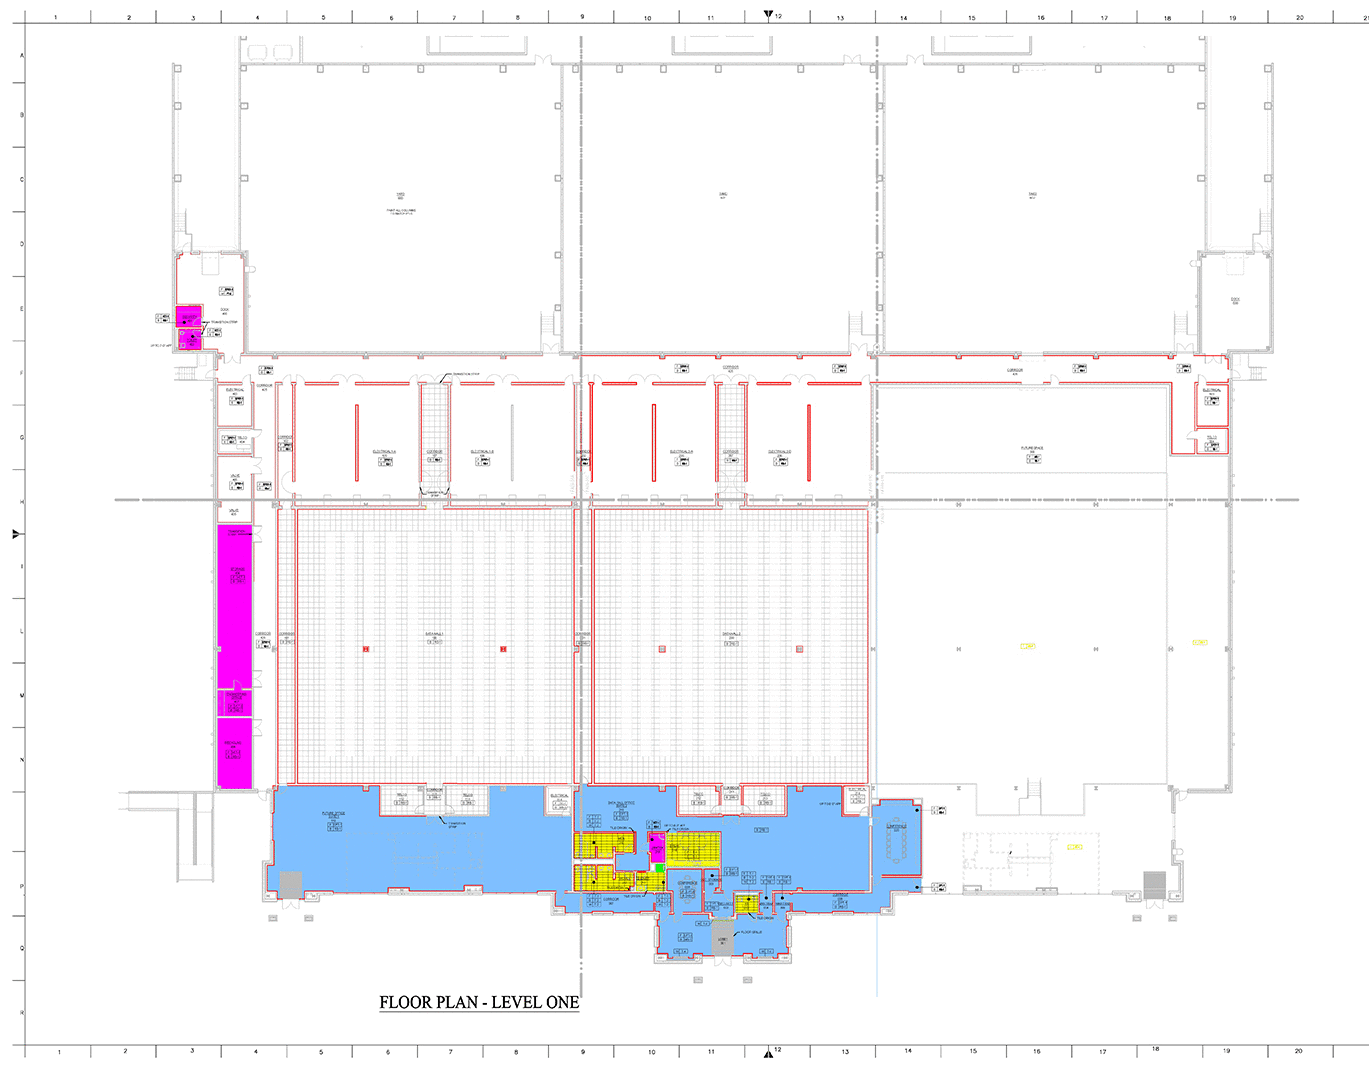
Project examples:
Floor-finish layouts and tile elevation documentation.
Component and fabrication details
Turn supplied component designs, dimensions and specifications into clear fabrication-oriented detail drawings.
The agreed documentation may include multiple views, dimensions, tolerances, material information and other supplied requirements. AU Design US prepares the drawings; the fabricator or manufacturer remains responsible for production and the completed component.

Project example:
Dimensioned rod-end eye-bolt drawing with component views and specifications.
Need structural plans, building mechanical documentation or broader machine and part drafting? Explore our Structural & Mechanical Drafting services.
SHOP DRAWING WORKFLOW
From source information to detailed shop drawings
The workflow is tailored to the assignment, but each project begins with reviewing the available information and confirming what the drawing package must communicate.
01
Review the source material
We review the supplied drawings, specifications, equipment or product information, dimensions, sketches and markups.
02
Define the drawing scope
We confirm the required sheets, views, dimensions, file formats and level of detail expected for the assignment.
03
Prepare the drawings
AU Design US develops the detailed CAD drawings from the supplied information and provides the agreed package for client or project-team review.
04
Revise and deliver
We update the drawings from supplied comments or redlines within the agreed revision scope, then deliver the completed drawing files.
When architect, engineer, contractor or fabricator review is required, that review remains a separate project-team step.
SERVICE AREA
Dallas–Fort Worth and remote shop drawing support
AU Design US primarily serves Dallas–Fort Worth and surrounding North Texas. Shop drawing assignments may also be completed remotely when adequate project information can be supplied digitally.
Dallas–Fort Worth service area
We support contractors, fabricators, equipment companies and project teams throughout the region, including:
- Dallas
- Fort Worth
- Arlington
- Plano
- Frisco
- McKinney
- Irving
- Garland
- Richardson
- Carrollton
- Grapevine
- Southlake
Remote drafting
Many shop drawing projects can be completed without an in-person site visit when the project team can provide sufficiently complete drawings, specifications, product information, verified dimensions and markups.
We review the available source material before confirming the scope, schedule and suitability for remote drafting.
FREQUENTLY ASKED QUESTIONS
Common questions about shop drawing services
Learn more about drawing scope, source information, project responsibilities, revisions and remote drafting.
What are shop drawings?
Shop drawings are detailed documents that communicate how a specific component, assembly, equipment arrangement or finish installation is to be fabricated, assembled or installed. They are developed from project-specific design and technical information and do not replace the underlying design drawings or required professional review.
What types of shop drawings does AU Design US prepare?
Supported work includes mechanical and equipment shop drawings, flooring and tile installation drawings, and component or fabrication details. The exact sheets and level of detail depend on the assignment and the information supplied.
What information do you need to prepare shop drawings?
Useful source material may include architectural or structural drawings, engineer or consultant information, manufacturer data, product specifications, verified dimensions, sketches, redlines, existing CAD files and PDFs. Sending the available files with your quote request helps us evaluate the scope, and a final quote may depend on reviewing those materials.
Do you prepare mechanical shop drawings?
Yes. AU Design US prepares mechanical and equipment shop drawings from supplied layouts, specifications, product information and engineering requirements. This is drafting support and does not include independently providing licensed mechanical engineering.
Does AU Design US fabricate or install what the drawings show?
No. AU Design US prepares the drawing documentation. Contractors, fabricators, manufacturers and installers remain responsible for field verification, materials, production methods, fabrication and installation.
Does AU Design US provide engineering or approval?
No. Shop drawing preparation is a drafting service, not licensed engineering or architect, engineer or permit approval. When engineering is required, AU Design US may help connect you with an independent engineering firm, and you contract with that firm directly.
Can shop drawings be revised from project-team comments?
Yes. Drawings can be updated from client or project-team comments, contractor markups, consultant redlines or supplied engineering information within the agreed revision scope. Revision terms are defined for each assignment.
Can shop drawing projects be completed remotely?
Often. Many assignments can be completed remotely when adequate drawings, specifications, dimensions, product information and markups are supplied digitally. We review the available source materials to determine whether remote drafting is appropriate for the project.
START YOUR PROJECT
Request a free shop drawing quote
Tell us what needs to be documented and upload the drawings, specifications, markups or product information you already have. We’ll review the available materials, determine whether anything else is needed and confirm the drawing scope before preparing the quote.
Prefer to talk first?
Helpful information may include:
- Project or design drawings
- Specifications and product data
- Verified dimensions, sketches or markups
- Existing CAD files or PDFs
- Requested sheets, views and delivery formats
Request a free quote
Provide as much information as you currently have.
If the project is still taking shape, a brief description is enough to begin.
"*" indicates required fields