

RENDERING EXAMPLES
Architectural renderings for homes and commercial spaces
See how exterior and interior views can help communicate a proposed design—from a home’s overall appearance to the materials and spatial relationships within a kitchen or commercial space. These examples show AU Design US’s rendering work across residential and commercial settings.
Renderings supplement plan drawings by showing design intent; they do not replace construction documentation.

Residential exterior
An exterior perspective showing the home’s roof forms, entry, windows and overall architectural character.

Residential interior
A kitchen visualization showing cabinetry, an island and the relationship between work areas and surrounding space.
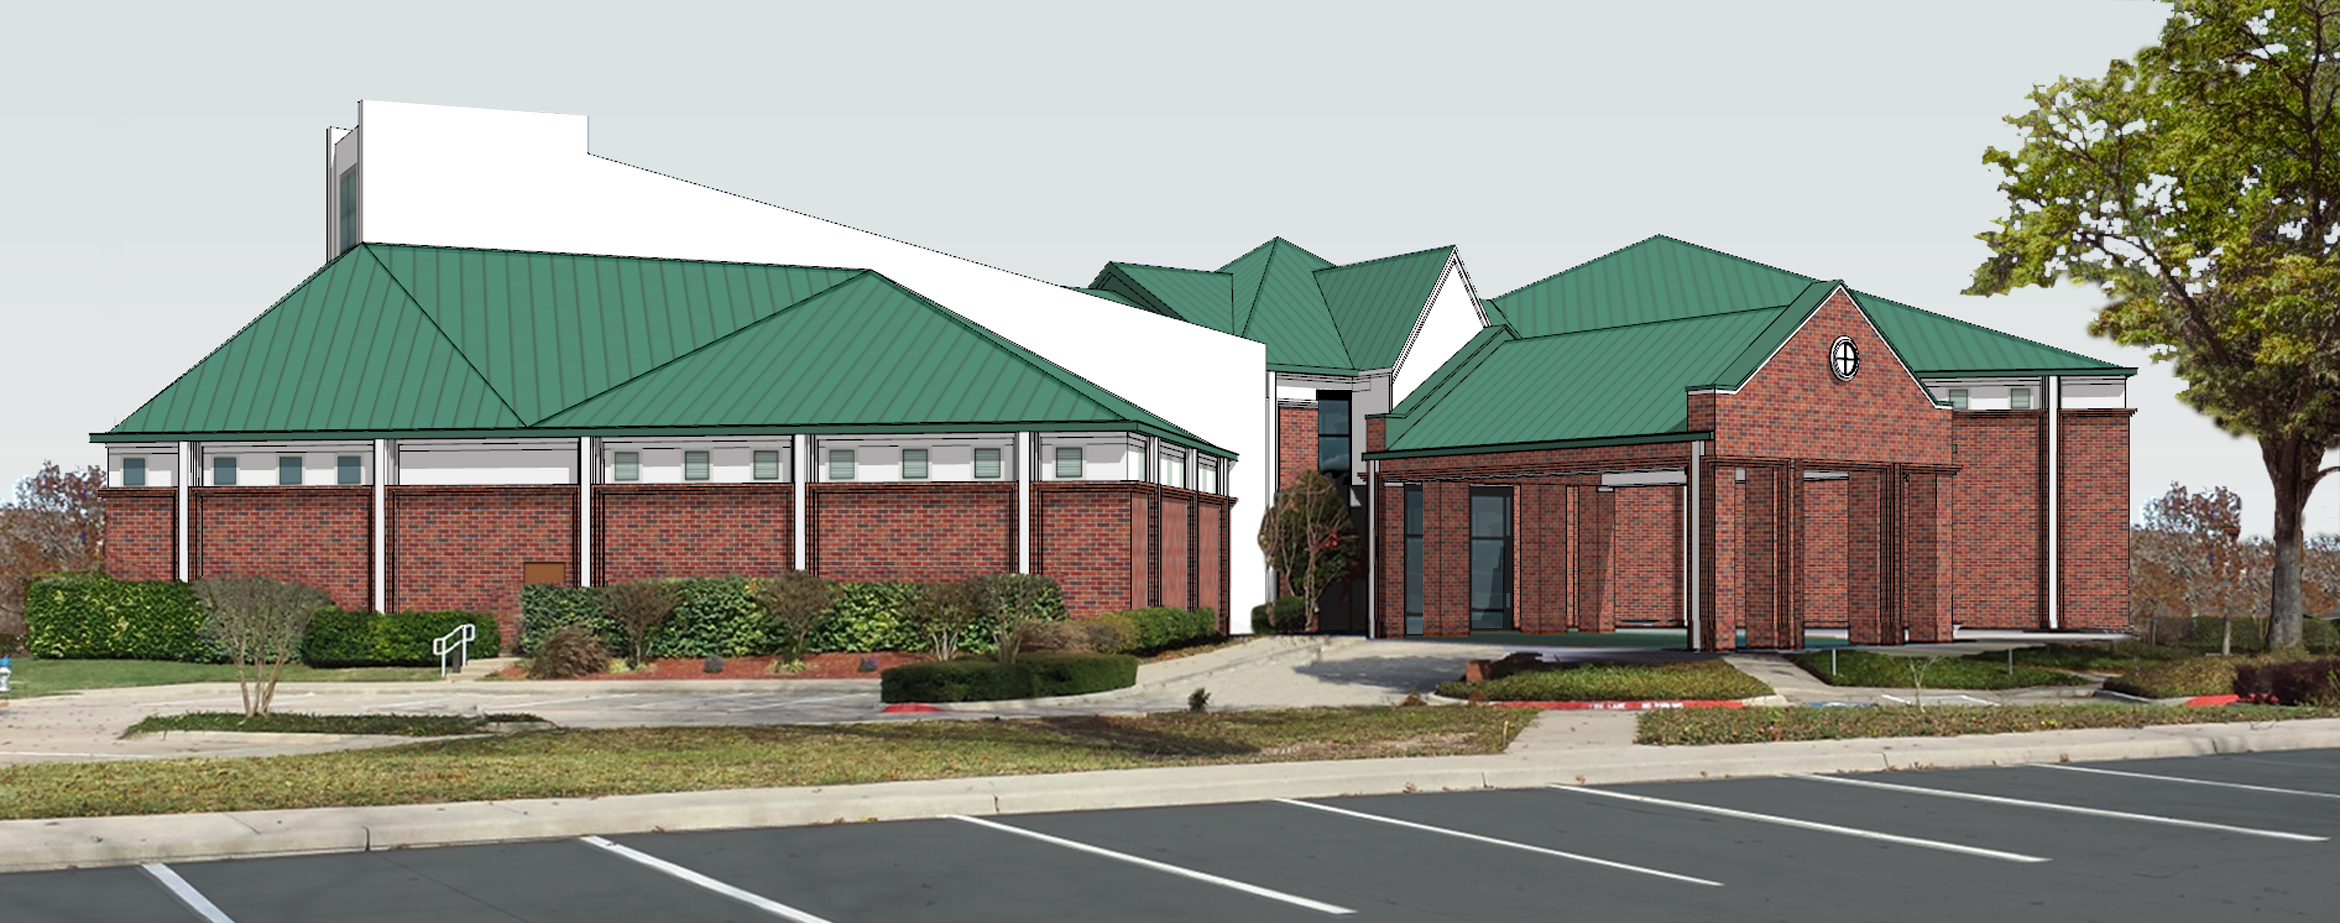
Commercial exterior
A church exterior visualization showing the building’s form, roofline and proposed appearance in its surroundings.

Commercial interior
A café interior visualization showing the counter, seating and proposed material relationships within the space.
SAME PROJECT, DIFFERENT VIEWS
The same design in drawings and 3D views
Elevation drawings and three-dimensional views communicate different aspects of a proposed home. These examples show the same ranch-style design, helping connect its exterior elevations with its overall form and rooflines.

Exterior elevations
Drawn elevations show the home’s exterior faces, including rooflines, openings and their relationships.

Three-dimensional design views
Perspective views help communicate how those exterior elements come together as an overall building form.
Need plans for a new home? Explore our Custom Home Plans service.
THE PROCESS
From project information to presentation imagery
A rendering project starts with understanding the proposed design and how the images will be used. The source information, selected views and agreed scope guide the work through development, review and delivery.
01
Review the project
Share the available drawings, references and intended use. Identify what the images need to communicate and any information still needed.
02
Define the scope
Agree on viewpoints, level of detail, materials to illustrate, deliverables and schedule, including the revision scope.
03
Develop the views
Build the visual representations around the supplied design information, selected views and agreed presentation requirements.
04
Refine and deliver
Review the images and provide consolidated comments. Complete refinements within the agreed revision scope and deliver the agreed files.
DESIGN & PROJECT-TEAM SUPPORT
Visualization support for designers and project teams
Help clients and collaborators understand the proposed design before work moves forward. Interior and exterior views can support presentations, design discussions and communication between the people involved in a project.
For Interior Designers, visualization can help explain spatial relationships, cabinetry and finish concepts. Architects, builders, contractors and property owners can use presentation views to communicate a proposed building or space.
Share your design direction, available drawings and presentation goals so the visualization scope can be defined around your project.
Built around your presentation needs
Useful details to share include:
- Who will review or use the images
- The design decisions or features to emphasize
- Material and finish references
- Who will coordinate project-team feedback
- Presentation dates and agreed revision needs
Clear direction and coordinated comments help keep the visualization aligned with the project’s intended use.
Dallas–Fort Worth projects and remote support
AU Design US serves Dallas–Fort Worth project teams. For projects outside the area, share your location and available drawings or models so we can review whether the visualization work can be handled remotely.
RENDERING QUESTIONS
Questions about architectural renderings
Do you provide residential and commercial renderings?
Yes. AU Design US provides architectural presentation views for residential and commercial projects. Examples include home exteriors, kitchens, commercial buildings and café interiors. The appropriate views and level of detail depend on the proposed design and intended use.
Can you create interior and exterior views?
Yes. Interior views can help communicate layouts, cabinetry and finish concepts. Exterior views can show building form, rooflines, openings and proposed materials. Your project may call for either type or a combination of both.
What information should I send for a quote?
Send the available plans, elevations, sketches, photographs and material references that explain your project. Include the views you need, how the images will be used and your target schedule. You can also identify any CAD drawings or model files available for review.
Can you work from PDFs, CAD drawings or Revit models?
Share the file types you have so their suitability can be reviewed. PDF plans, CAD drawings and existing models may provide useful source information, but the amount of preparation or additional detail needed varies by project. File compatibility should be confirmed before work begins.
Are renderings construction or permit drawings?
Renderings communicate appearance, spatial relationships and design intent. They supplement the drawings used to document dimensions, details and technical requirements. A rendering by itself does not replace a construction or permit drawing set.
How many views and revisions are included?
The number of views and revision scope are defined for each project. Your quote should identify the agreed images, level of detail and revisions. Requests for additional views or changes to the underlying design may require a scope adjustment.
Can you support Interior Designers and other project teams?
Yes. Visualization can support client presentations and design discussions for Interior Designers, architects, builders, contractors and other project participants. Share your design direction and presentation goals, and identify who will coordinate feedback from the team.
Can a rendering project be handled remotely?
Some visualization projects can be handled remotely when suitable drawings, references and project information are available. AU Design US primarily serves Dallas–Fort Worth. For projects outside the area, share your location and source information so remote support can be evaluated.
REQUEST A FREE QUOTE
Tell us about your rendering project
Share what you want to visualize and how you plan to use the images. Include the available project information, desired views and target schedule so we can review the scope.
Prefer to talk first?
What to include in your request
- Residential or commercial project type
- Interior views, exterior views or both
- Desired viewpoints and number of images
- Available plans, sketches or model information
- Material and finish references
- Intended use and target schedule
Upload relevant plans or reference images using the form. If your files are too large or their format is not accepted, describe what you have so we can discuss a suitable way to share them.
Request a free quote
Provide as much information as you currently have.
If the project is still taking shape, a brief description is enough to begin.
"*" indicates required fields